The Brief
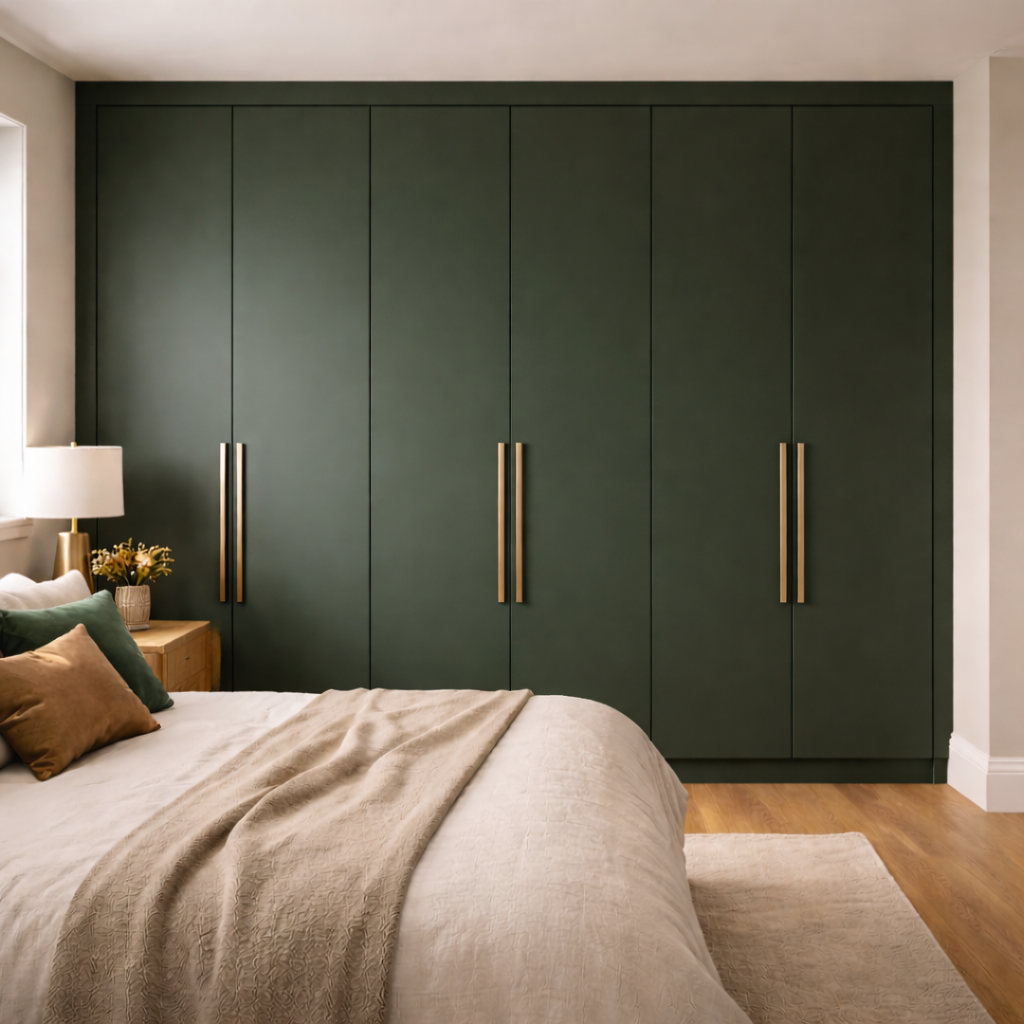
A made-to-measure wardrobe scheme designed to maximise storage while keeping the room calm, balanced and architecturally clean. The client needed a full wall of wardrobes that would feel integrated into the room rather than placed against it.
The Space
The bedroom in this Hampstead townhouse had generous proportions but lacked any built-in storage. Freestanding furniture created visual clutter and left the room feeling disjointed. The client wanted a solution that would bring order to the space while preserving the period character of the room, including the ceiling height, cornicing and natural light.
The Challenge
The main wall had an uneven surface and an asymmetric alcove that made off-the-shelf units impractical. The wardrobes needed to span the full width of the wall, floor to ceiling, while accommodating the existing skirting and coving. Every centimetre of depth mattered — the client needed hanging space, shelving, drawers and a dedicated section for shoes and accessories, all without the wardrobes projecting too far into the room.
The Solution
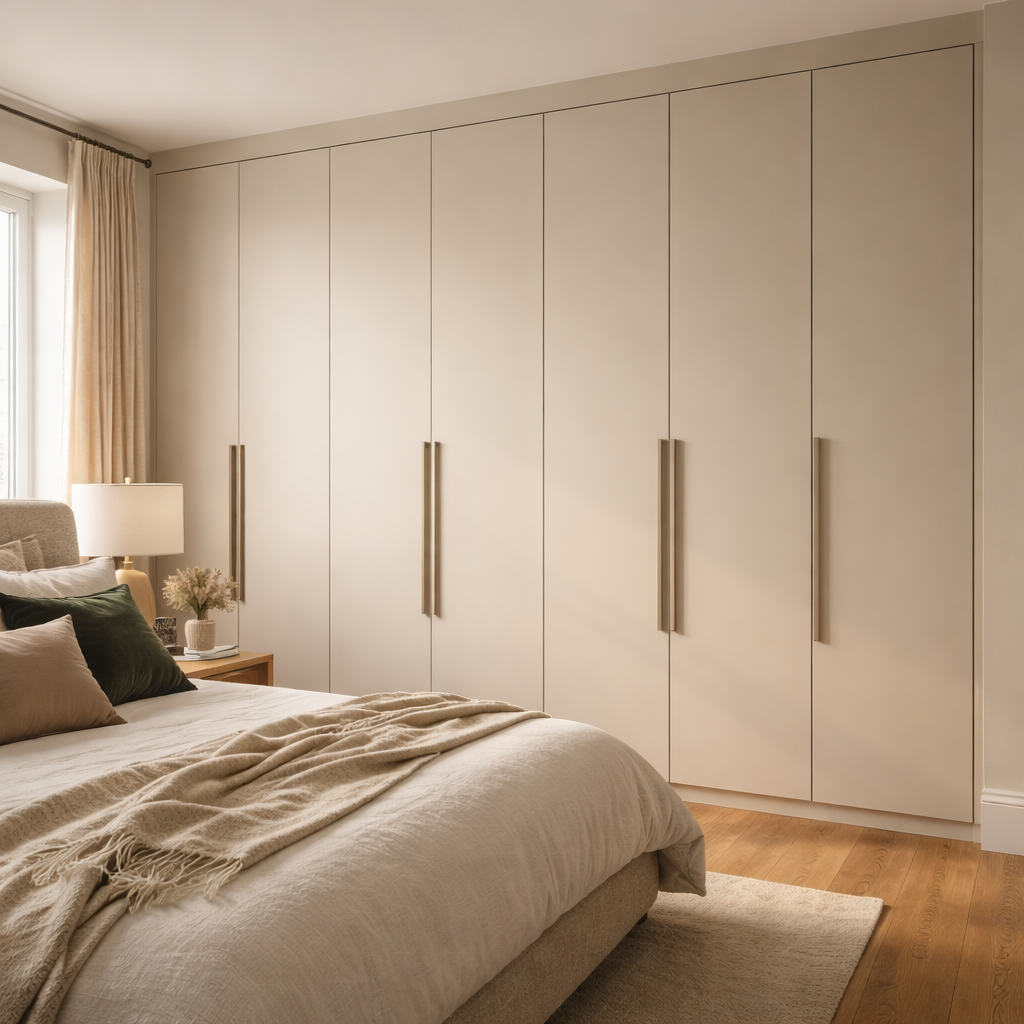
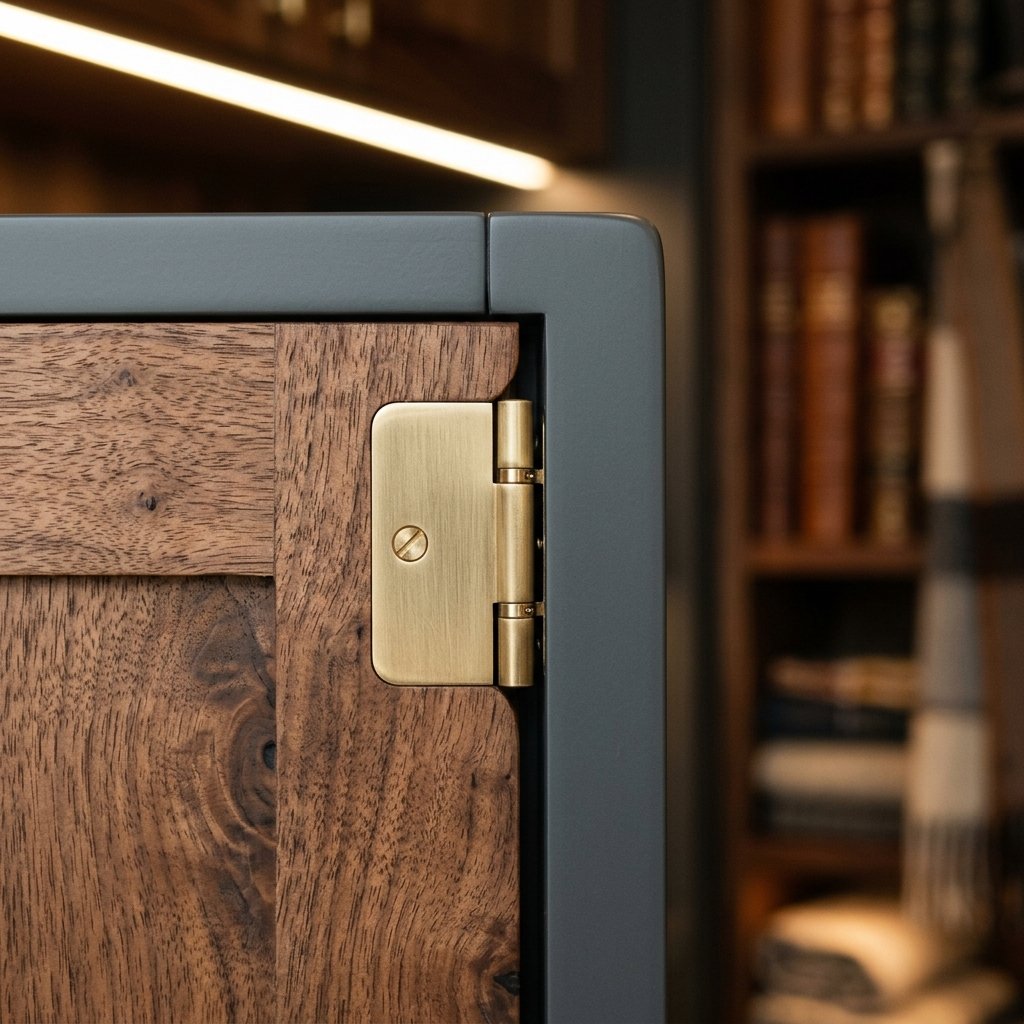
We designed a four-door wardrobe system with a mix of internal configurations. The carcasses were built from birch plywood for structural integrity, with MDF fronts prepared for a hand-painted finish in a warm off-white to match the existing joinery. Soft-close hinges and integrated handles kept the frontage minimal. Internally, each section was planned around the client's wardrobe — long hanging, double hanging, adjustable shelving, pull-out drawers and a built-in shoe rack.
Materials & Finish
The carcass was constructed from 18mm birch plywood with solid timber face frames. Door panels were made from moisture-stable MDF, primed and spray-finished to achieve a smooth, durable surface. All edges were scribed to the walls and ceiling for a true fitted appearance. Internal fittings included soft-close Blum drawer runners, chrome hanging rails and adjustable shelf pins. The final finish was a hand-applied eggshell paint in Farrow & Ball 'Pointing', chosen to complement the room's existing woodwork.
The Finished Result
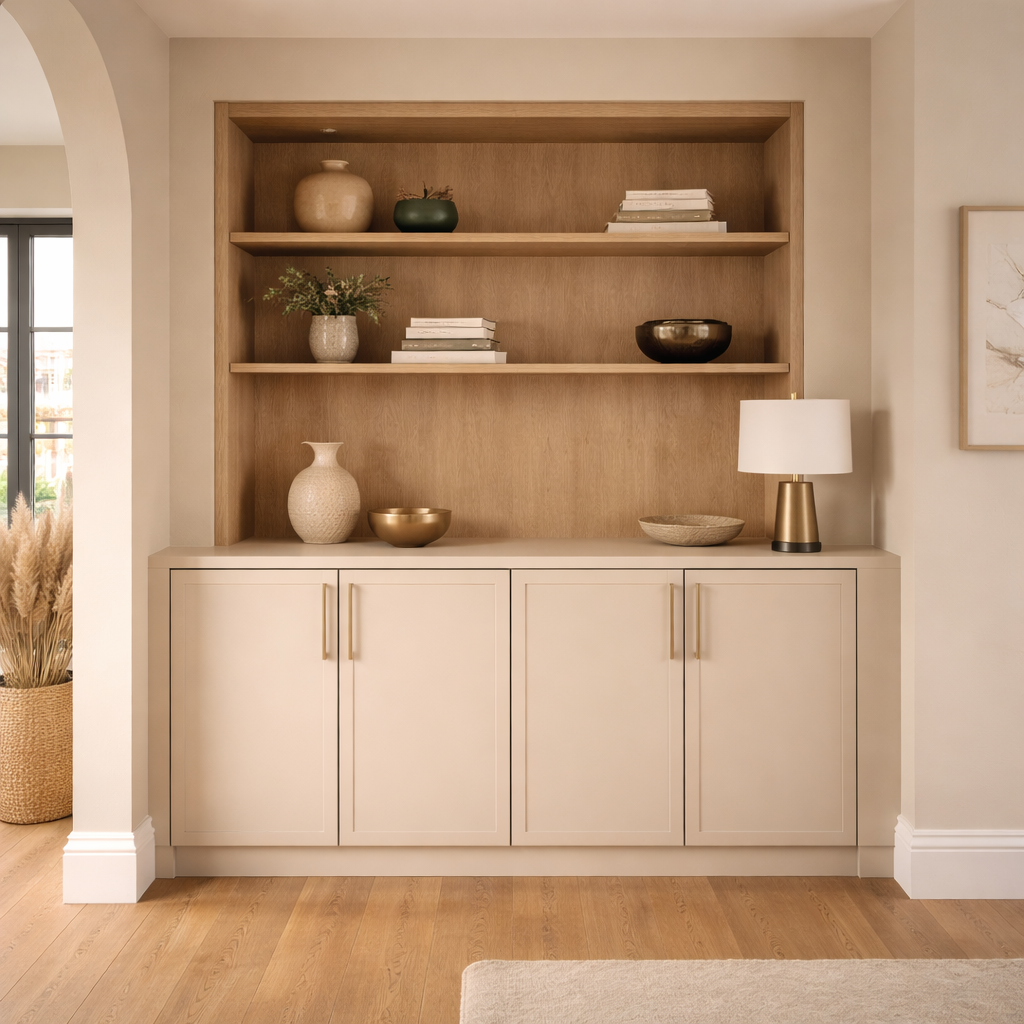
A selection of photographs showing the completed wardrobes in place — from overall room views to close-up details of the joinery, handles and internal layout.
"The wardrobes feel like they've always been part of the room. The storage is exactly what we needed and the finish is beautiful."
Private Client
Hampstead, North London
Planning something similar?
If you are considering fitted wardrobes or bespoke storage for your home, get in touch to discuss how we can design a solution tailored to your space.