SOLID WAY.
Our Process

A clear route from first idea to fitted furniture

Bespoke joinery has a lot of moving parts: measurements, materials, drawings, finishing, access and installation. Our process keeps those decisions structured, so you know what happens next and what we need from you at each stage.

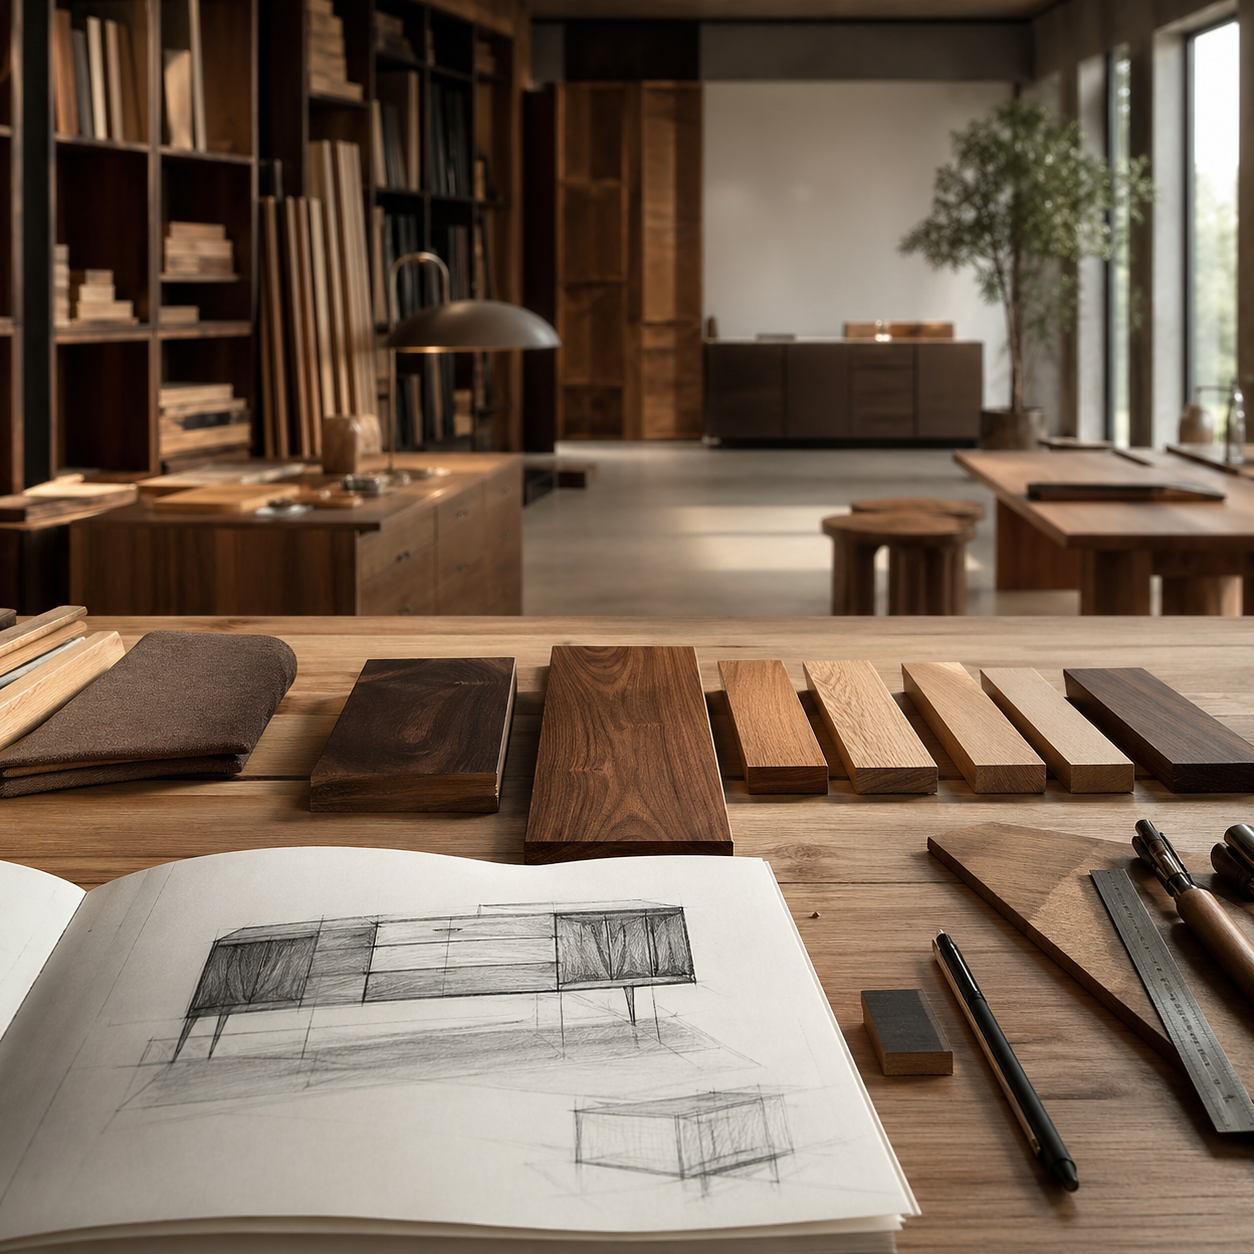
Solid Way bespoke joinery process in the workshop

Project clarity

Brief, survey, design, quotation, build, installation and handover.

Stage gates

Approve before build

Survey

Measured on site

Materials

Confirmed samples

Install

Planned access

Step by Step

What happens when you enquire

The exact route depends on project size, but the same logic applies: understand the brief, measure properly, resolve the design, price clearly, build carefully and install cleanly.

Request a Quote
1

Initial brief

You send the project type, postcode, photos, rough dimensions and any style references. We review the brief and respond with practical next steps, likely considerations and whether a survey is needed.

Useful from you Photos, dimensions, budget range, ideal timeframe.

You receive A clear route for estimate, survey or consultation.
2

Consultation and scope

We discuss how the furniture needs to work, what should be hidden or displayed, which finishes suit the room and any practical constraints such as access, services, walls or existing flooring.

Decisions shaped Layout, storage, finish direction, hardware and budget fit.

Best for Aligning the brief before detailed pricing.

3

Site survey and measurements

For fitted work, accurate dimensions matter. We check walls, ceiling levels, alcoves, openings, sockets, radiators, pipework, parking and access so the design and installation plan are based on the actual room.

Measured details Widths, heights, depths, levels and site constraints.

Outcome A reliable base for drawings and final quotation.

4

Design, finishes and quotation

We refine proportions, internal layout, door style, visible details, materials and finish choices. Once the scope is agreed, we provide a quotation that reflects the chosen specification.

Design focus Practical storage, clean lines and an integrated finish.

Before build Drawings, finish details and quote are confirmed.

5

Workshop build

The furniture is built to the agreed specification using the confirmed materials and hardware. We focus on structure, alignment, machining, finish quality and preparation for efficient installation.

Managed in-house Fabrication, finishing preparation and hardware planning.

Client benefit Less disruption on site and a cleaner fitting stage.

6

Installation and handover

We install, level, scribe, align and finish the furniture in the room. Before handover, we check operation, visible details and any agreed finishing touches with you.

On-site focus Fit, alignment, protection and clean completion.

Final step Walkthrough, care notes and completion check.

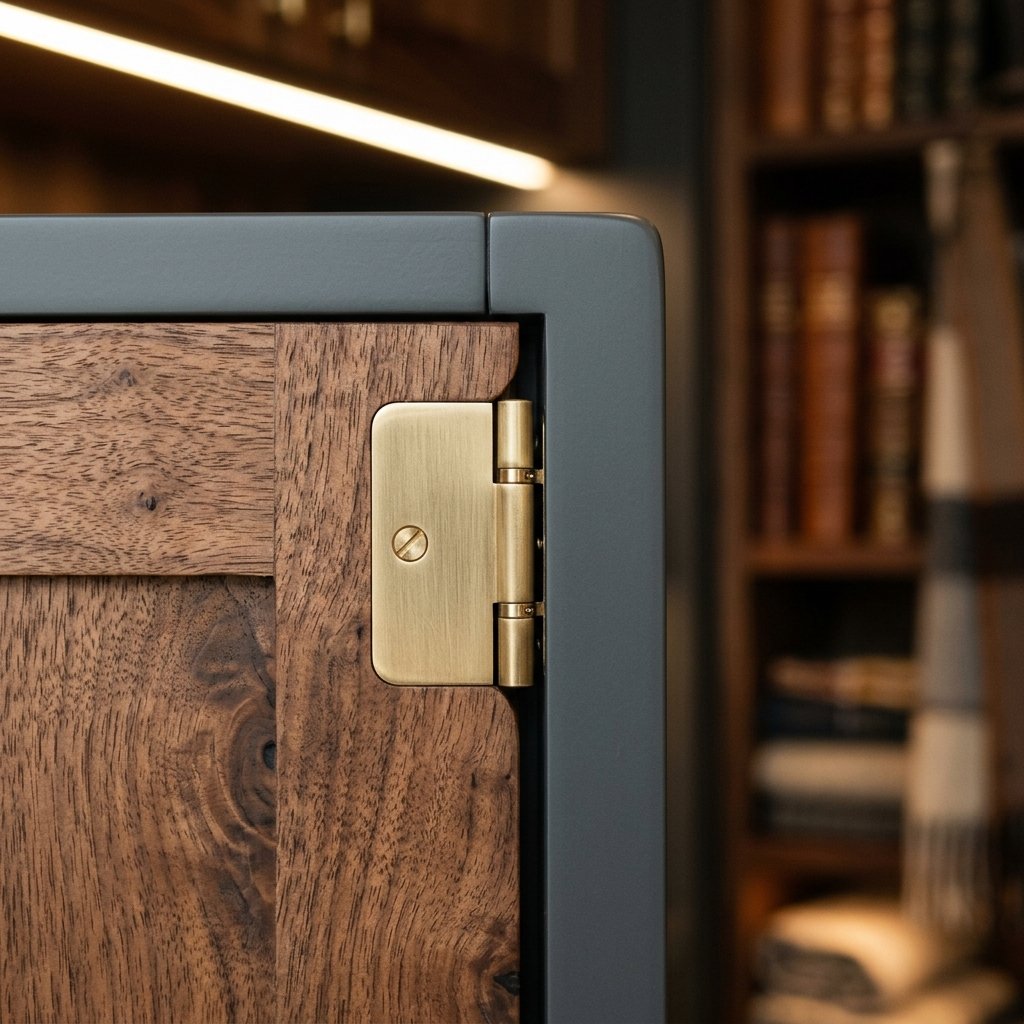
Bespoke furniture materials and finish samples
Before We Start

How to get a useful estimate faster

You do not need a fully resolved design before contacting us. A few practical details are enough to move the conversation from a general idea to a useful estimate or survey route.

Photos of the space

Wide room shots, close-ups of awkward areas and existing furniture.

Rough dimensions

Approximate width, height and depth of the area.

Finish direction

Painted, timber, veneer, laminate or reference images.

Budget range

Helps us guide materials, complexity and scope honestly.

Planning

The questions we resolve before anything is built

Good fitted furniture depends on clear decisions early. These checks reduce surprises, avoid vague allowances and make installation more predictable.

Specification

Door style, internal layout, shelving, drawers, lighting allowances, hardware, visible panels and edge details.

Materials and finish

Paint grade boards, veneers, solid timber details, laminates, worktops, handles and matching requirements.

Site conditions

Wall levels, skirting, cornice, flooring, sockets, heating, services, parking, lifts, staircases and working hours.

Budget fit

We align the level of detail, finish and project scope with a sensible budget before finalising the quote.

Schedule

We clarify survey timing, drawing approvals, workshop lead time, installation duration and dependencies.

Handover

We check fit, operation, finish, agreed details and any care guidance before completing the project.

Project Routes

Different briefs, same attention to detail

A single alcove unit does not need the same planning as a full kitchen or commercial fit-out. We scale the process to the risk, size and number of decisions involved.

View Projects

Fitted wardrobes and bedroom storage

The process usually focuses on storage layout, door design, finish choice, internal fittings and careful fitting around walls, ceilings and floors.

Media units, alcoves and living spaces

We resolve cable routes, ventilation, display shelving, lighting allowances, symmetry and how the furniture sits with fireplaces, skirting and coving.

Kitchens and larger cabinetry schemes

These projects need more coordination around services, appliances, worktops, finishes, site readiness and sequencing with other trades.

Commercial joinery and fit-outs

We plan around drawings, durability, access hours, brand finish, delivery dates and operational disruption.

FAQs

Process questions before you enquire

Common questions about surveys, design, quotations, build times and installation.

Can you quote from photos?+

For many projects, photos and approximate dimensions are enough for an initial estimate range. A final quote for fitted furniture normally needs a clearer scope and accurate measurements.

Do I need drawings before contacting you?+

No. Drawings are helpful but not required. Photos, rough dimensions and a clear description of what you need are enough to begin the conversation.

When is a site survey needed?+

A survey is usually needed when the furniture is fitted wall to wall, tied into existing architecture, or affected by uneven walls, services, access constraints or other site conditions.

Can you work with interior designers or architects?+

Yes. We can work from drawings, specifications and mood boards, then advise on joinery construction, finish options, installation practicalities and cost implications.

How long does the process take?+

Timescales depend on project size, finish choices and current workshop capacity. Small fitted pieces are usually faster than kitchens or commercial work, and we discuss expected timing early in the enquiry.

What should be ready before installation?+

The room should be accessible, cleared where agreed, and ready for fitting. We confirm any requirements around flooring, sockets, decoration, parking, lifts or other trades before installation.

Have more questions? Visit our FAQ page for answers on pricing, materials, timelines and more.

Start the Conversation

Ready to turn the space into a proper brief?

Send us the project type, postcode, photos and approximate dimensions. We will respond with the most useful next step for your fitted furniture or joinery project.